Playground Projects
Designing Inclusive Play Spaces From the First Brief
Executive brief
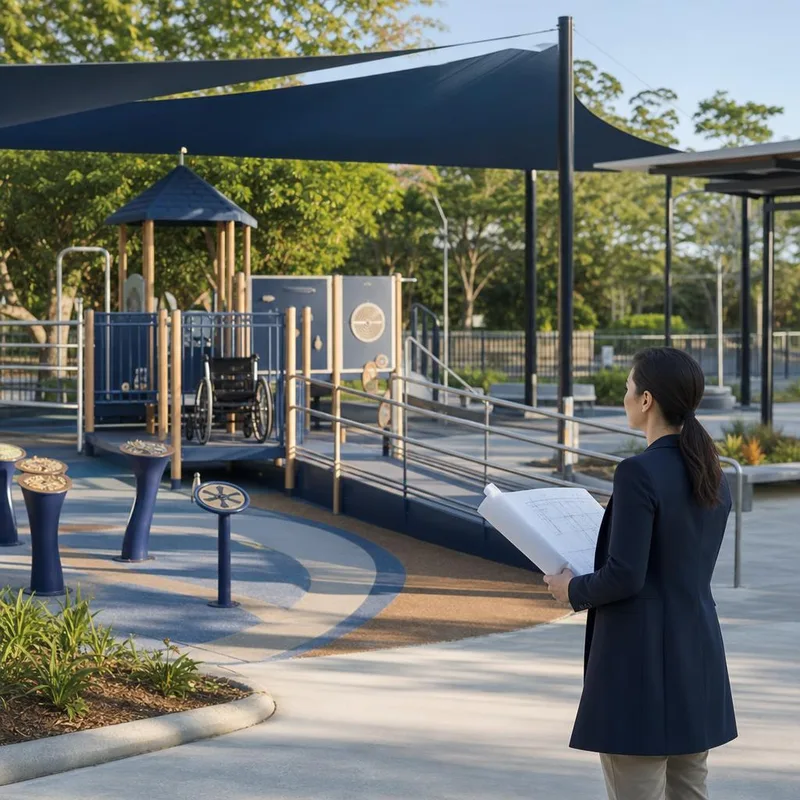
Inclusive play starts with the route into the space, meaningful choices for different users, consultation, safety review and maintenance—not one accessible feature.
Decision focus
Approve a play-space brief that considers access, varied participation, safety and ongoing care from the outset.
Process and deliverables
Engage users and carers
The project owner gathers age, access, sensory and supervision needs with appropriate permissions. Output: a user brief that acknowledges different ways to participate.
Design the whole journey
Qualified designers review arrival, circulation, equipment, surfacing, shade and rest spaces. Output: a site concept addressing practical barriers, not one isolated accessible item.
Specify and procure
The procurement team translates inclusion and safety requirements into measurable proposal criteria. Output: comparable options with evidence and responsibility for unresolved questions.
Test, accept and maintain
The owner, advisers and users review the outcome and establish inspection, repair and maintenance arrangements. Output: an accepted site and a documented ongoing care plan.
Accessibility must be considered across the site and its use. Confirm applicable requirements with qualified local advisers.
A practical planning framework, not legal, regulatory, technical or investment advice. Confirm requirements for the specific product, country and mandate.
In-depth analysis
Define inclusion through actual use
An inclusive play space gives children with different abilities and preferences meaningful ways to enter, move through, explore and participate. It should be designed around the people who will use it, not a checklist added after the equipment has been selected. Begin by identifying age ranges, supervision patterns, the expected number of users, local play traditions and barriers reported by children and caregivers.
Consult people with lived experience and include educators, access professionals, maintenance staff and community representatives. Ask what makes a visit possible or difficult, where caregivers need to accompany a child and what forms of play are valued. Record who was consulted, what was heard and which decisions changed as a result. Consultation is a design input, not a substitute for technical review.
Plan the route into and through the site
Accessibility starts before a child reaches the play equipment. Review the route from the site boundary, parking or public path through the entrance, circulation areas, play zones and nearby facilities. Consider gradients, surface transitions, turning space, resting places, shade, seating, signage and access to toilets. Use a qualified access professional to confirm applicable standards and site-specific requirements.
Observe the site at different times and consider how weather, drainage, heat, noise and crowding affect use. A path that is technically present may still be hard to navigate if it is obstructed, exposed or disconnected from the play activity. Plan clear circulation without removing opportunities for children to choose a route, pause or play alongside others.
Offer varied ways to participate
Children do not all seek the same kind of movement or stimulation. A balanced brief can consider physical challenge, imaginative play, social interaction, quiet retreat, sensory exploration and opportunities for parallel play. Provide choices with different levels of challenge and ways to join an activity without requiring every child to use the same equipment in the same way.
Think about reach, transfer, balance, grip, visual cues, sound, contrast, predictability and the ability to observe before joining. Avoid describing a single feature as proof that the whole space is inclusive. A feature is useful only if it connects to accessible routes, suitable surfaces, enough space for a caregiver and an overall layout that supports participation.
Treat safety as a site-wide system
Review the relationship among equipment, fall zones, surfacing, circulation, sightlines, nearby hazards, age groups and supervision. Equipment and surfacing should be specified and assessed against current applicable standards by qualified professionals. Ask suppliers to identify what their evidence covers and which aspects require independent review. A product brochure or broad compliance statement does not establish that the complete site is safe.
Plan how children with different mobility, sensory and communication needs will encounter boundaries and transitions. Keep paths visible and understandable, provide suitable separation from traffic or water where relevant and consider how caregivers can supervise without blocking movement. Safety review should include the installed site and actual operating conditions, not only drawings.
Design for comfort and local conditions
Shade, seating, drinking water, drainage, wind exposure and accessible amenities influence how long families can stay and who can use the space. Select materials and finishes that fit the climate, cleaning method, maintenance capacity and expected use. Consider whether colors, textures or sound elements support orientation and play without creating avoidable sensory barriers.
The local setting matters. Cultural expectations, climate, construction materials, site history and community use can shape what is appropriate. Avoid importing a standard layout without checking how it performs at the actual location. Ask local users and site operators to review the design before specifications are final.
Build inclusion into procurement
Translate the brief into measurable questions for every supplier. Request a site layout, accessible route, equipment dimensions, surfacing details, age suitability, installation scope, warranties, maintenance requirements and the evidence supporting safety statements. Ask suppliers to describe alternatives and exclusions. Use the same criteria and response format so proposals can be compared fairly.
Have an access professional, safety specialist and intended operator review the proposal before award. Confirm that the design can be installed and maintained within the available site, budget and staff capacity. If an adaptation is proposed, request details about what it changes and whether it affects the manufacturer’s instructions or safety evidence.
Test with users and maintain the result
Where appropriate, use a design walkthrough, mock-up or post-installation observation to understand how the space works for children and caregivers. Ask whether routes are clear, whether children can choose activities and whether adults can supervise comfortably. Record issues and agree which can be fixed before opening.
After opening, create a way for users to report access barriers, hazards or broken components. Schedule inspections, record maintenance and review whether the space remains usable as trees grow, surfaces shift or equipment wears. Inclusion is not a one-time design label; it depends on the route, equipment, people, operating practices and upkeep working together.
Confirm requirements with qualified advisers
Standards, product-safety obligations and local approvals vary with jurisdiction and project scope. Confirm current requirements with the relevant authority and appropriately qualified professionals. The project owner should keep the design brief, approvals, installation records, inspection plan and maintenance responsibilities together.
A well-planned play space does not promise that every child will use every feature. It offers meaningful choices, reduces avoidable barriers and gives operators a practical way to keep the environment safe and welcoming. The strongest brief treats accessibility, play value, safety and long-term care as connected requirements from the beginning.